
Web design / Loft Conversion
Web design for loft conversion specialists
Loft conversion customers arrive with two questions: what kind, and how much. A site that answers both clearly wins the free survey.
Based in London. Working across the UK.
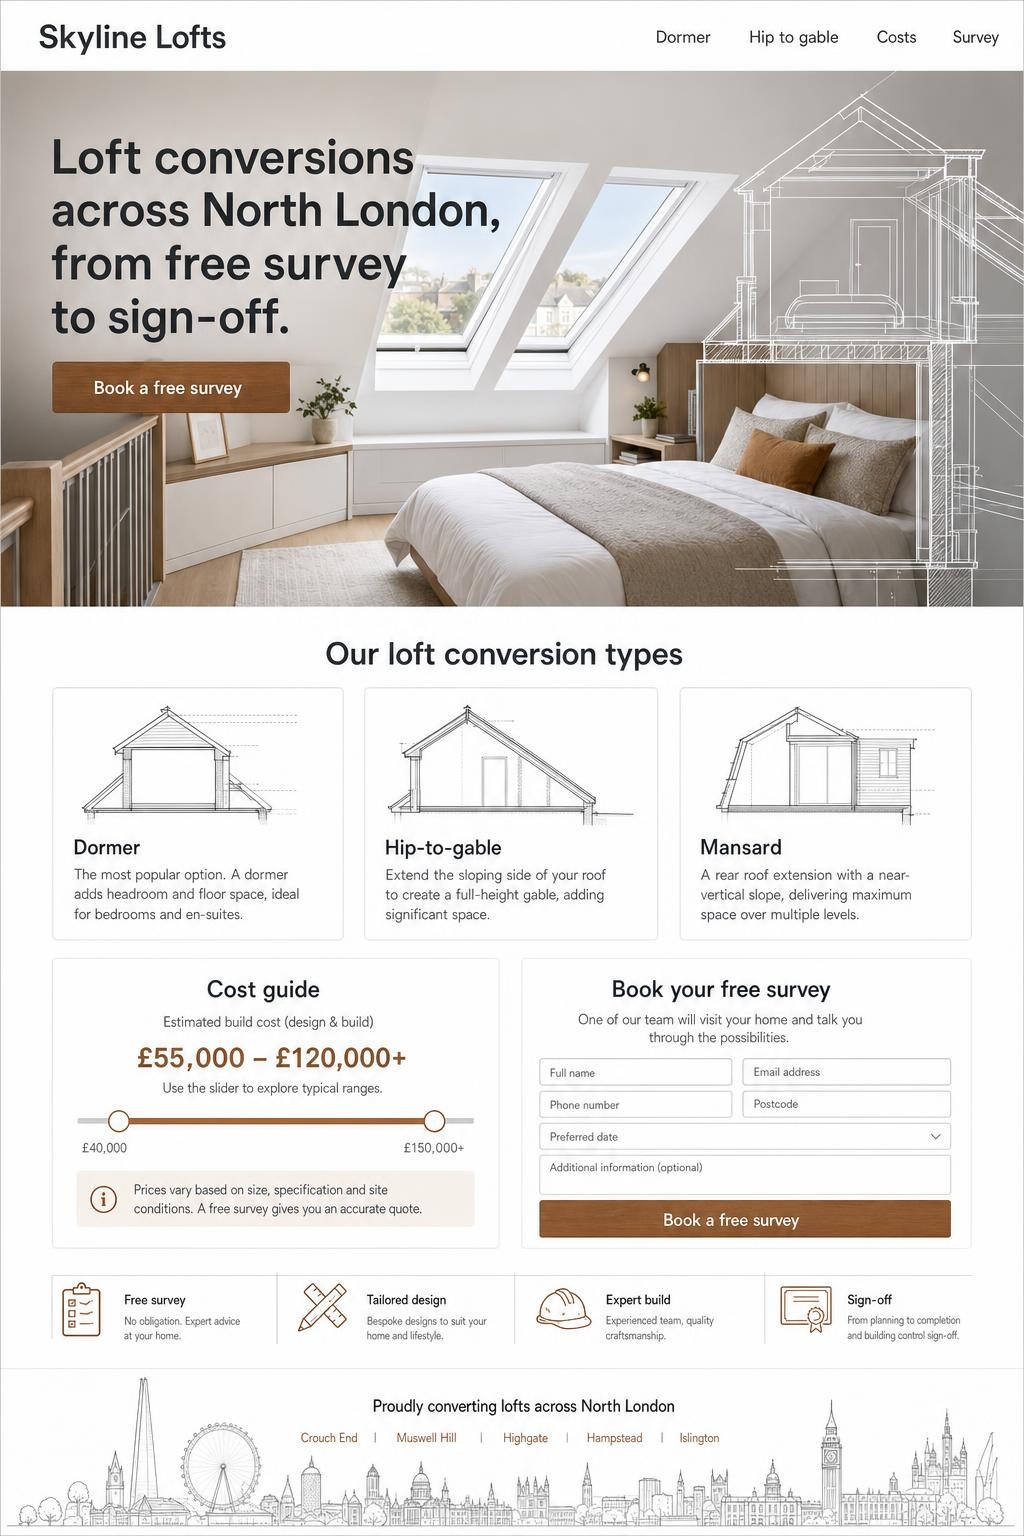
Customer journey
What your customers do before they call
Nobody searches for “loft conversion” idly. They have measured the ceiling height, read about dormers and started worrying about planning permission. Your website should meet them at that stage with clear answers, honest cost guidance and a free survey that is easy to book.
We build loft conversion websites around the questions homeowners actually type, so homeowners can assess your approach to cost and planning before requesting a survey.
Questions your customers may search for
- loft conversion company London
- loft conversion cost 2026
- dormer loft conversion
- do I need planning permission for a loft conversion
- hip to gable loft conversion
- loft conversion near me
Illustrative searches, not measured demand. We group related questions into useful pages and check priorities against your services, customer enquiries and available search data.
What we build
What we can plan for your loft conversion company website
We agree the pages, content and enquiry journey in your proposal. The options below are shaped around your business; applications, connections and ongoing support require an agreed scope.
Conversion types, explained with drawings
Dormer, hip-to-gable, mansard and rooflight conversions, each with a plain description, a typical house type and a finished example.
Cost guide pages that capture searches
Homeowners search for costs before anything else. A guide based on your own pricing evidence can explain cost drivers and help homeowners prepare a useful enquiry. Search visibility must be measured rather than promised.
Planning and building regulations FAQ
Permitted development, party wall agreements, fire doors and stairs, answered simply, so you are the firm that already explained it.
Free survey booking
A calendar-backed booking form for surveys, with a confirmation and reminder so fewer visits are wasted.
Case studies by house type
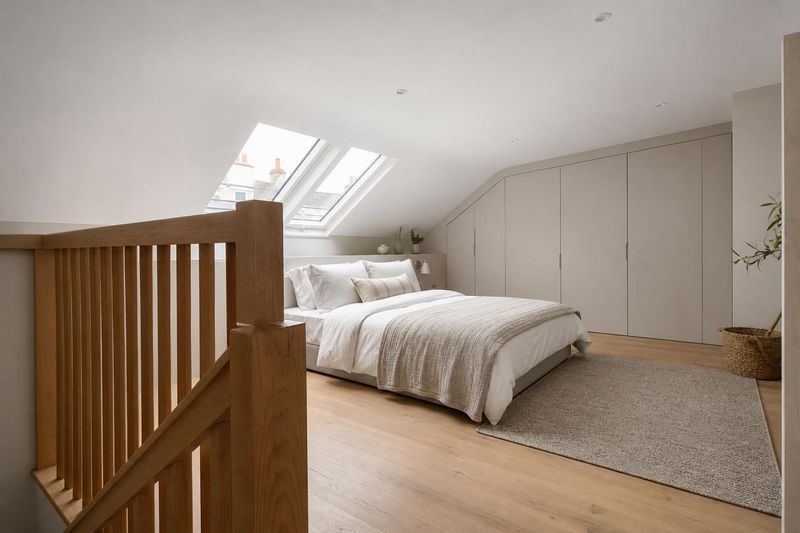
Victorian terrace, 1930s semi, bungalow: visitors find the conversion that matches their house and see the extra room before they call.
Guarantees, insurance and reviews
Structural warranties, insurance and verified reviews presented where they matter, next to the survey button.
Connected systems
Survey scheduling and quote tools
For busy firms we build the software around the survey: booking calendars for your surveyors, a quote builder that prices a conversion from the survey notes, and a client tracker from deposit to sign-off.
- Surveyor calendars with travel time between visits
- Quote builder from survey measurements and options
- Client project tracker with photo updates and sign-off
AI solutions
Your AI agent keeps costs and types current
Provide an approved price range or source material and the assistant can prepare updates to cost guides, FAQs and conversion pages. Your team checks current rules and commercial claims before publication.
Available capabilities depend on your agreed plan, connected systems and publishing permissions. Usage, monitoring and human support are scoped separately.
AI assistants and workflow automation- Update guide prices and cost ranges by chat
- Add new conversions by house type with photos
- Adjust survey availability and areas covered
Digital services for loft conversion.
Four stops from first call to live site.
Discover
Agree the audience, customer tasks, existing systems and evidence available. Confirm the scope, costs, responsibilities and dependencies before setting milestones.
Design
Review the page structure, mobile journeys and approved content. Resolve questions about imagery, editing and the next action before the build.
Build
Develop the agreed pages and connections. Check forms, permissions, responsive layouts and failure paths against the acceptance brief.
Launch
Complete the agreed checks and content approval, then confirm access, handover and the support route. Any ongoing work is defined separately.
Before we begin
Questions loft conversion specialists ask us
Answers specific to this business type. Anything else, just ask.
Should our site publish loft conversion prices?
A guide range per conversion type works well. It captures the “cost” searches, sets expectations, and the enquiries you get are better qualified.
Can you write the planning permission content?
Yes. We write it with you so it reflects how you actually work with councils and neighbours, and we keep it current as rules change.
How do you handle before-and-after photos?
We build a simple before-and-after component and a checklist for your team, so every project produces a case study without extra effort.
Guides for loft conversion specialists
All loft conversion guides- How to follow up loft conversion estimates
Turn a sent loft conversion estimate into a clear decision process with well-timed messages, controlled proposal versions and a questions log your whole team can use.
- How to build a better loft survey enquiry form
Collect the facts your loft survey team needs without asking homeowners to diagnose their property or implying that an online form confirms feasibility.
- Google Business Profile for a loft conversion company
Help homeowners understand and contact your loft conversion business. Use this checklist to review your Google Business Profile, with current Google guidance and practical suggestions for keeping the information accurate.
Also built for
Explore all starting pointsTell us about your loft conversion company.
Tell us what you have in mind. We’ll email you to arrange a short discovery call.
Prefer email? info@brandflame.co.uk
Thanks, we have your message.
We’ll review your enquiry and get in touch to discuss the next steps. Keep an eye on your inbox for a couple of call times.
What happens next
- We read your message and review your current digital presence and goals.
- We book a thirty-minute video call at a time that suits your week.
- Once the scope is agreed, we’ll set out the proposed work, costs and schedule in writing.
We’ll review your enquiry and get in touch to discuss the next steps.
How we price your project