
How to build a better loft survey enquiry form
Collect the facts your loft survey team needs without asking homeowners to diagnose their property or implying that an online form confirms feasibility.
BrandFlame Studio5 September 2026· 4 min read· AI-assisted
About this guide. BrandFlame’s editorial desk covers website design, enquiry journeys and connected business systems. Sources support factual guidance; worked examples are illustrative unless identified as a documented project.
Meet the team · Research and corrections policy · Try our workflow demo
An enquiry form should help your team decide the next useful action: reject an out-of-area lead, request missing evidence or book a survey. It should not suggest that a few answers can confirm feasibility, planning status or price.
That distinction matters commercially. A very short contact form creates avoidable calls, while a technical questionnaire can deter a homeowner who does not know whether they need a dormer or hip-to-gable conversion. The useful middle ground is a two-step form that gathers observable facts in plain English.
Define what the form promises
Label the form “Request an initial loft review” or “Tell us about your project”, then explain the outcome beside the submit button:
We’ll review the details and contact you to arrange the appropriate next step. A site survey and professional checks are needed before we can confirm feasibility, permissions, design or price.
This sets a clear expectation without weakening the call to action. It also reflects the technical reality. Planning Portal says the suitable conversion type depends largely on the loft’s dimensions and structure, as well as any necessary consent and the customer’s budget (Planning Portal: planning a loft conversion).
Give a realistic response window that your team can consistently meet. Send an immediate confirmation which repeats the submitted details, explains who will respond and offers a phone number for accessibility or urgent access questions.
Use this loft survey enquiry form specification
Keep contact and qualification in separate steps. Make only the fields needed for routing mandatory.
| Section | Ask for | Why it helps |
|---|---|---|
| Contact | Name, email, phone and preferred contact method | Enables a prompt response through the customer’s chosen channel |
| Project location | Full postcode and first line of the address | Checks service area and identifies the actual property |
| Property | Detached, semi-detached, terraced, flat/maisonette or other; number of storeys | Helps route unusual or potentially more complex properties |
| Goal | Bedroom, bathroom, office, storage or other; free-text description | Captures the desired outcome before discussing a conversion type |
| Existing loft | Current use, access type and whether it has been altered before | Gives the surveyor useful context without asking the customer to diagnose the roof |
| Timing | “Exploring options”, “within 3–6 months”, “within 6–12 months” or “later” | Supports prioritisation without demanding a false start date |
| Access | Owner, buying the property, landlord or agent; usual availability for a visit | Prevents booking conversations with no clear access route |
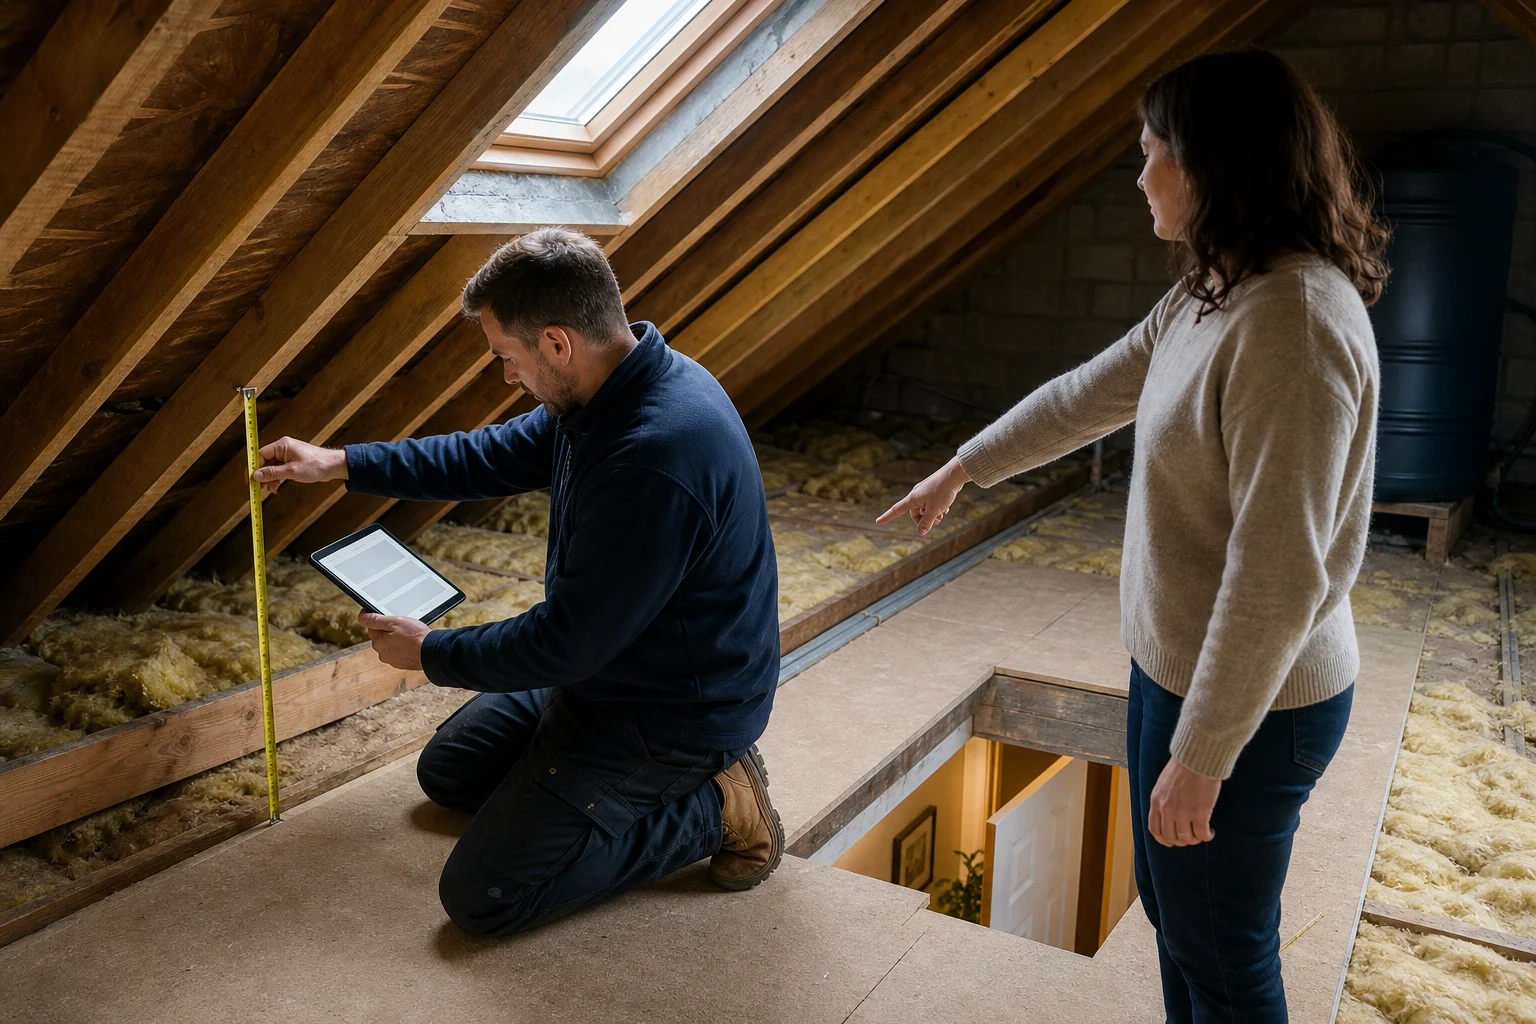
| Photos | Optional exterior, loft interior, loft hatch and proposed stair/landing area | Helps the team prepare questions and spot missing evidence |
For photographs, show four example shot descriptions rather than one generic upload box. Allow several common image formats, state the file-size limit before upload, and let users remove a mistaken image. Ask them not to include people, documents or other personal information. Never make unsafe loft access a condition: add “Only take photos from a safe, accessible position.”
Avoid mandatory questions about joist sizes, head height or planning classifications. Customers can guess, and a precise-looking answer may still be wrong. If dimensions are useful, make them optional and label them “approximate”.
Separate lead qualification from professional checks
The form can collect signals, but your team must interpret them. Planning Portal states that building regulations approval is required when a loft or attic is converted into liveable space; its guidance highlights structural strength, roof stability, fire escape, stairs and sound insulation as relevant areas (Planning Portal: building regulations for loft conversions). Local rules and the circumstances of the property can also affect what is needed.
Safety questions should work the same way. The HSE advises builders that a house built before 2000 may contain asbestos and that a survey can establish whether licensed removal is needed before work begins (HSE: domestic loft conversions, CIS81). An enquiry form can ask the approximate age of the property and whether the customer knows of asbestos information; it should not declare the property clear.
Add internal warnings such as “manual technical review required” for flats, maisonettes, taller buildings, previous loft alterations or reported structural damage. These are routing rules, not rejection rules or compliance decisions.
Turn each submission into a controlled workflow
Start with your existing form, CRM and calendar software before commissioning a custom build. Map every field to a structured CRM property, while saving the customer’s free-text brief and uploads against the same enquiry. Then use simple rules:
- Validate the postcode and required fields at submission.
- Create one enquiry record and send the confirmation automatically.
- Route out-of-area projects to a courteous response rather than a sales queue.
- Flag unusual properties or safety information for a senior reviewer.
- Invite suitable, complete enquiries to choose a survey slot; request specific missing details from incomplete ones.
- Record the outcome — survey booked, nurture, outside scope or duplicate — so managers can inspect the process.
For example, imagine a homeowner submits a terraced-house project for a bedroom and bathroom, selects “within 6–12 months” and uploads exterior and landing photographs but no loft image because access feels unsafe. The automation should not score the lead down. It can create the record, acknowledge the safety note and ask a coordinator to arrange an appropriate inspection. That is a hypothetical workflow, not a claim that the property is suitable.
Track form starts, completed submissions, requests for missing information, survey bookings and the reasons enquiries leave the workflow. Review the evidence monthly: if a field is rarely used for routing or preparation, remove it. If coordinators repeatedly ask the same question, add it in the clearest possible language.
BrandFlame’s loft conversion digital transformation support can connect the form, customer records, survey booking and follow-up workflow. If the underlying website experience is also uncertain, the Website Grader provides a useful first check before you decide whether any rebuild is necessary.
Questions loft conversion specialists ask
Should a loft conversion enquiry form give an instant quote?
Usually not from a small set of customer answers. Use the form to collect and route the enquiry, then explain that design, permissions, access, structure and specification need appropriate review before confirming a price. If you show a budget range, label its assumptions and limitations clearly.
Should photographs be mandatory on the enquiry form?
Make them optional. Photographs can prepare the survey team, but some lofts are not safely accessible and customers should not take risks to complete a form. Give clear shot guidance and allow a coordinator to arrange the appropriate inspection instead.
Sources
Written with AI assistance and published automatically after checks for structure, source references and links. No human review is required before publication. How we write these guides.
More for loft conversion specialists
All loft conversion guides
Loft Conversion7 September 2026· 5 min read
How to follow up loft conversion estimates
Turn a sent loft conversion estimate into a clear decision process with well-timed messages, controlled proposal versions and a questions log your whole team can use.
Loft Conversion5 September 2026· 5 min read
Google Business Profile for a loft conversion company
Help homeowners understand and contact your loft conversion business. Use this checklist to review your Google Business Profile, with current Google guidance and practical suggestions for keeping the information accurate.